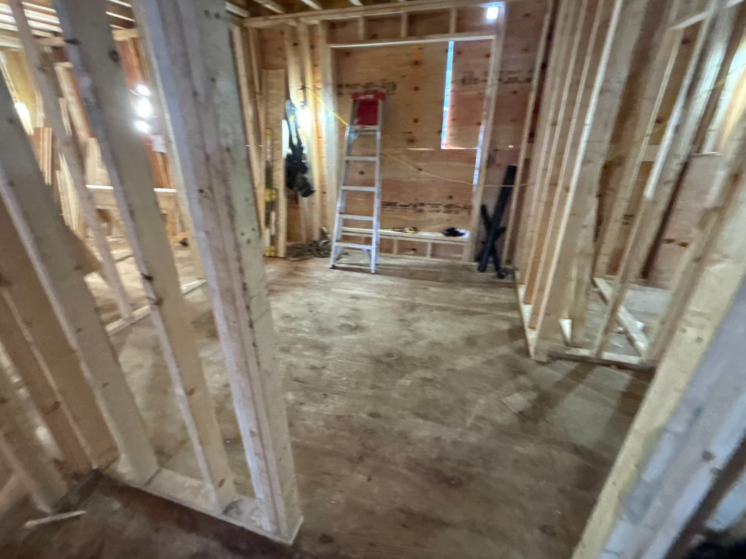
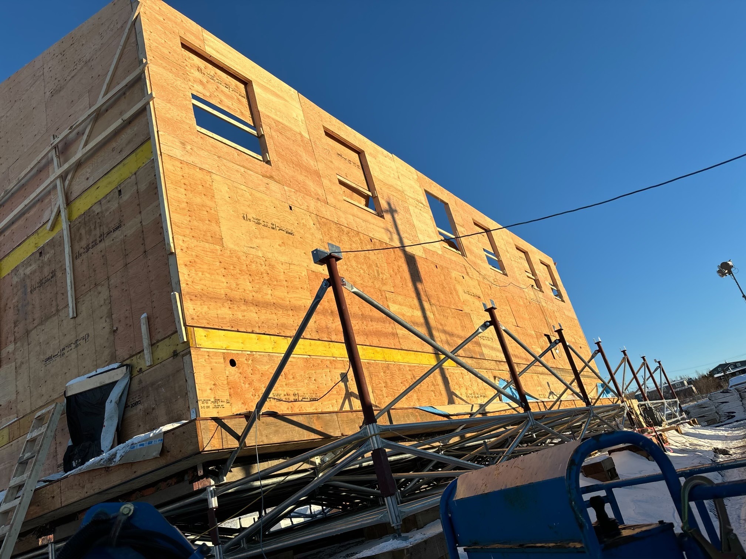
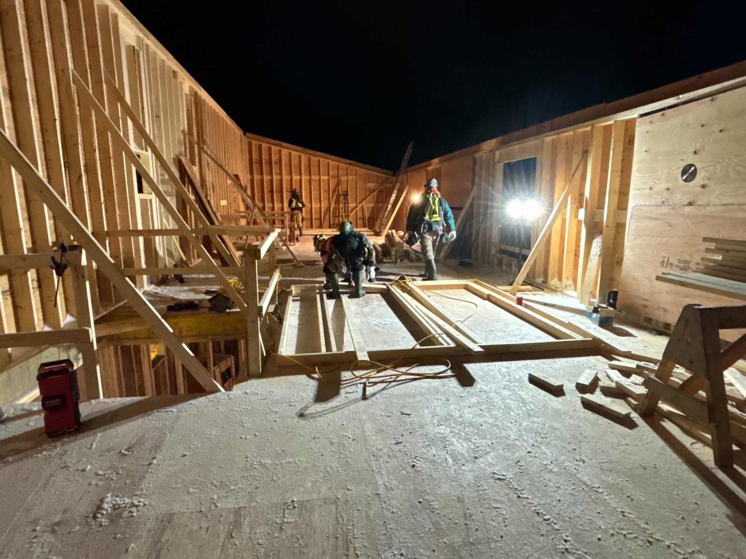
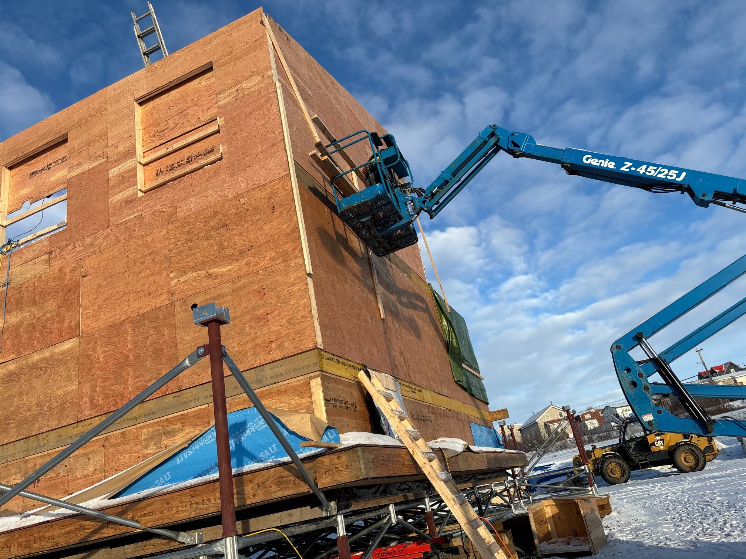
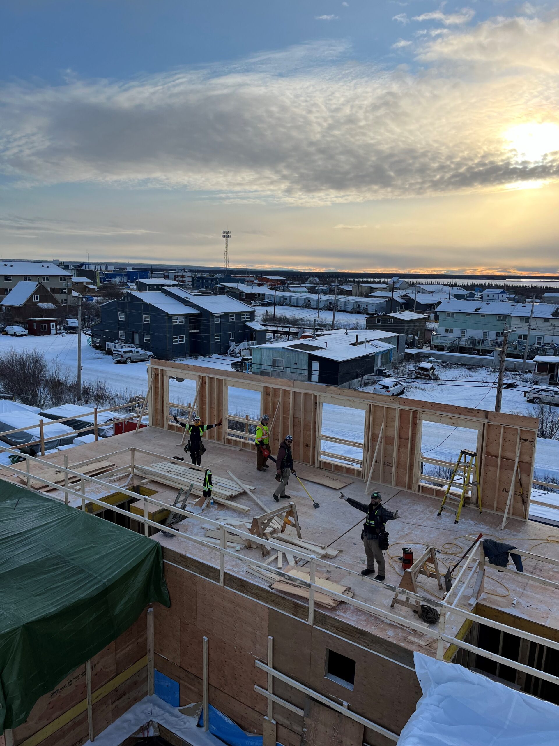
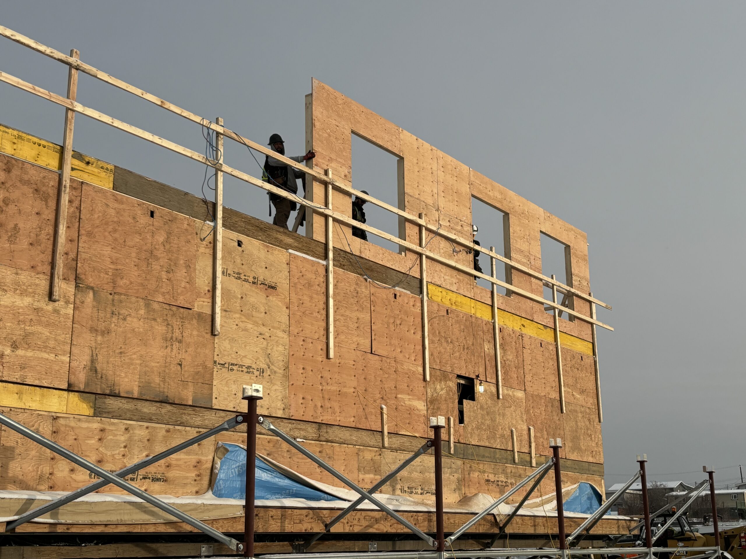
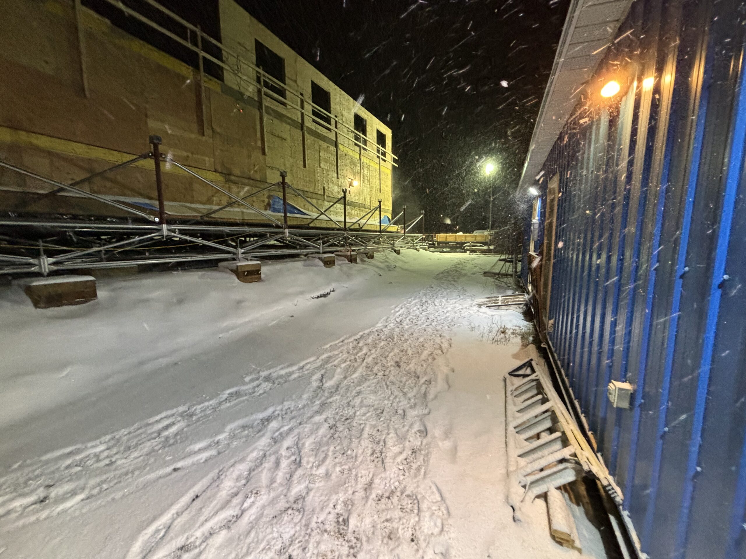
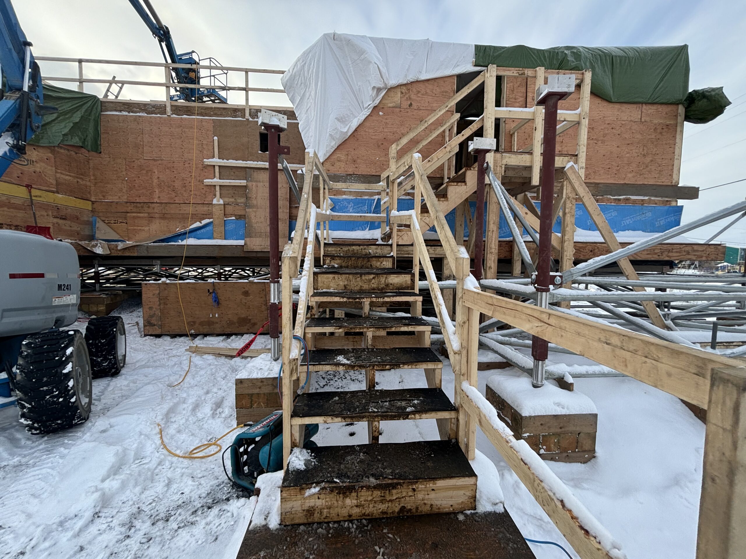
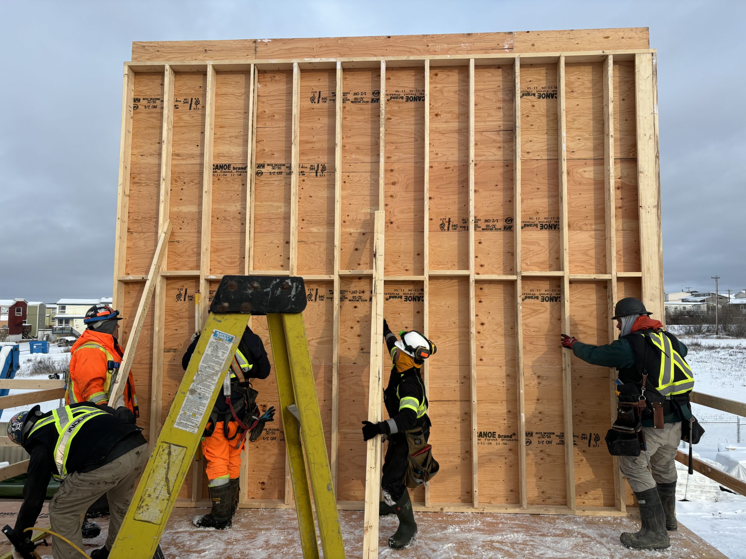
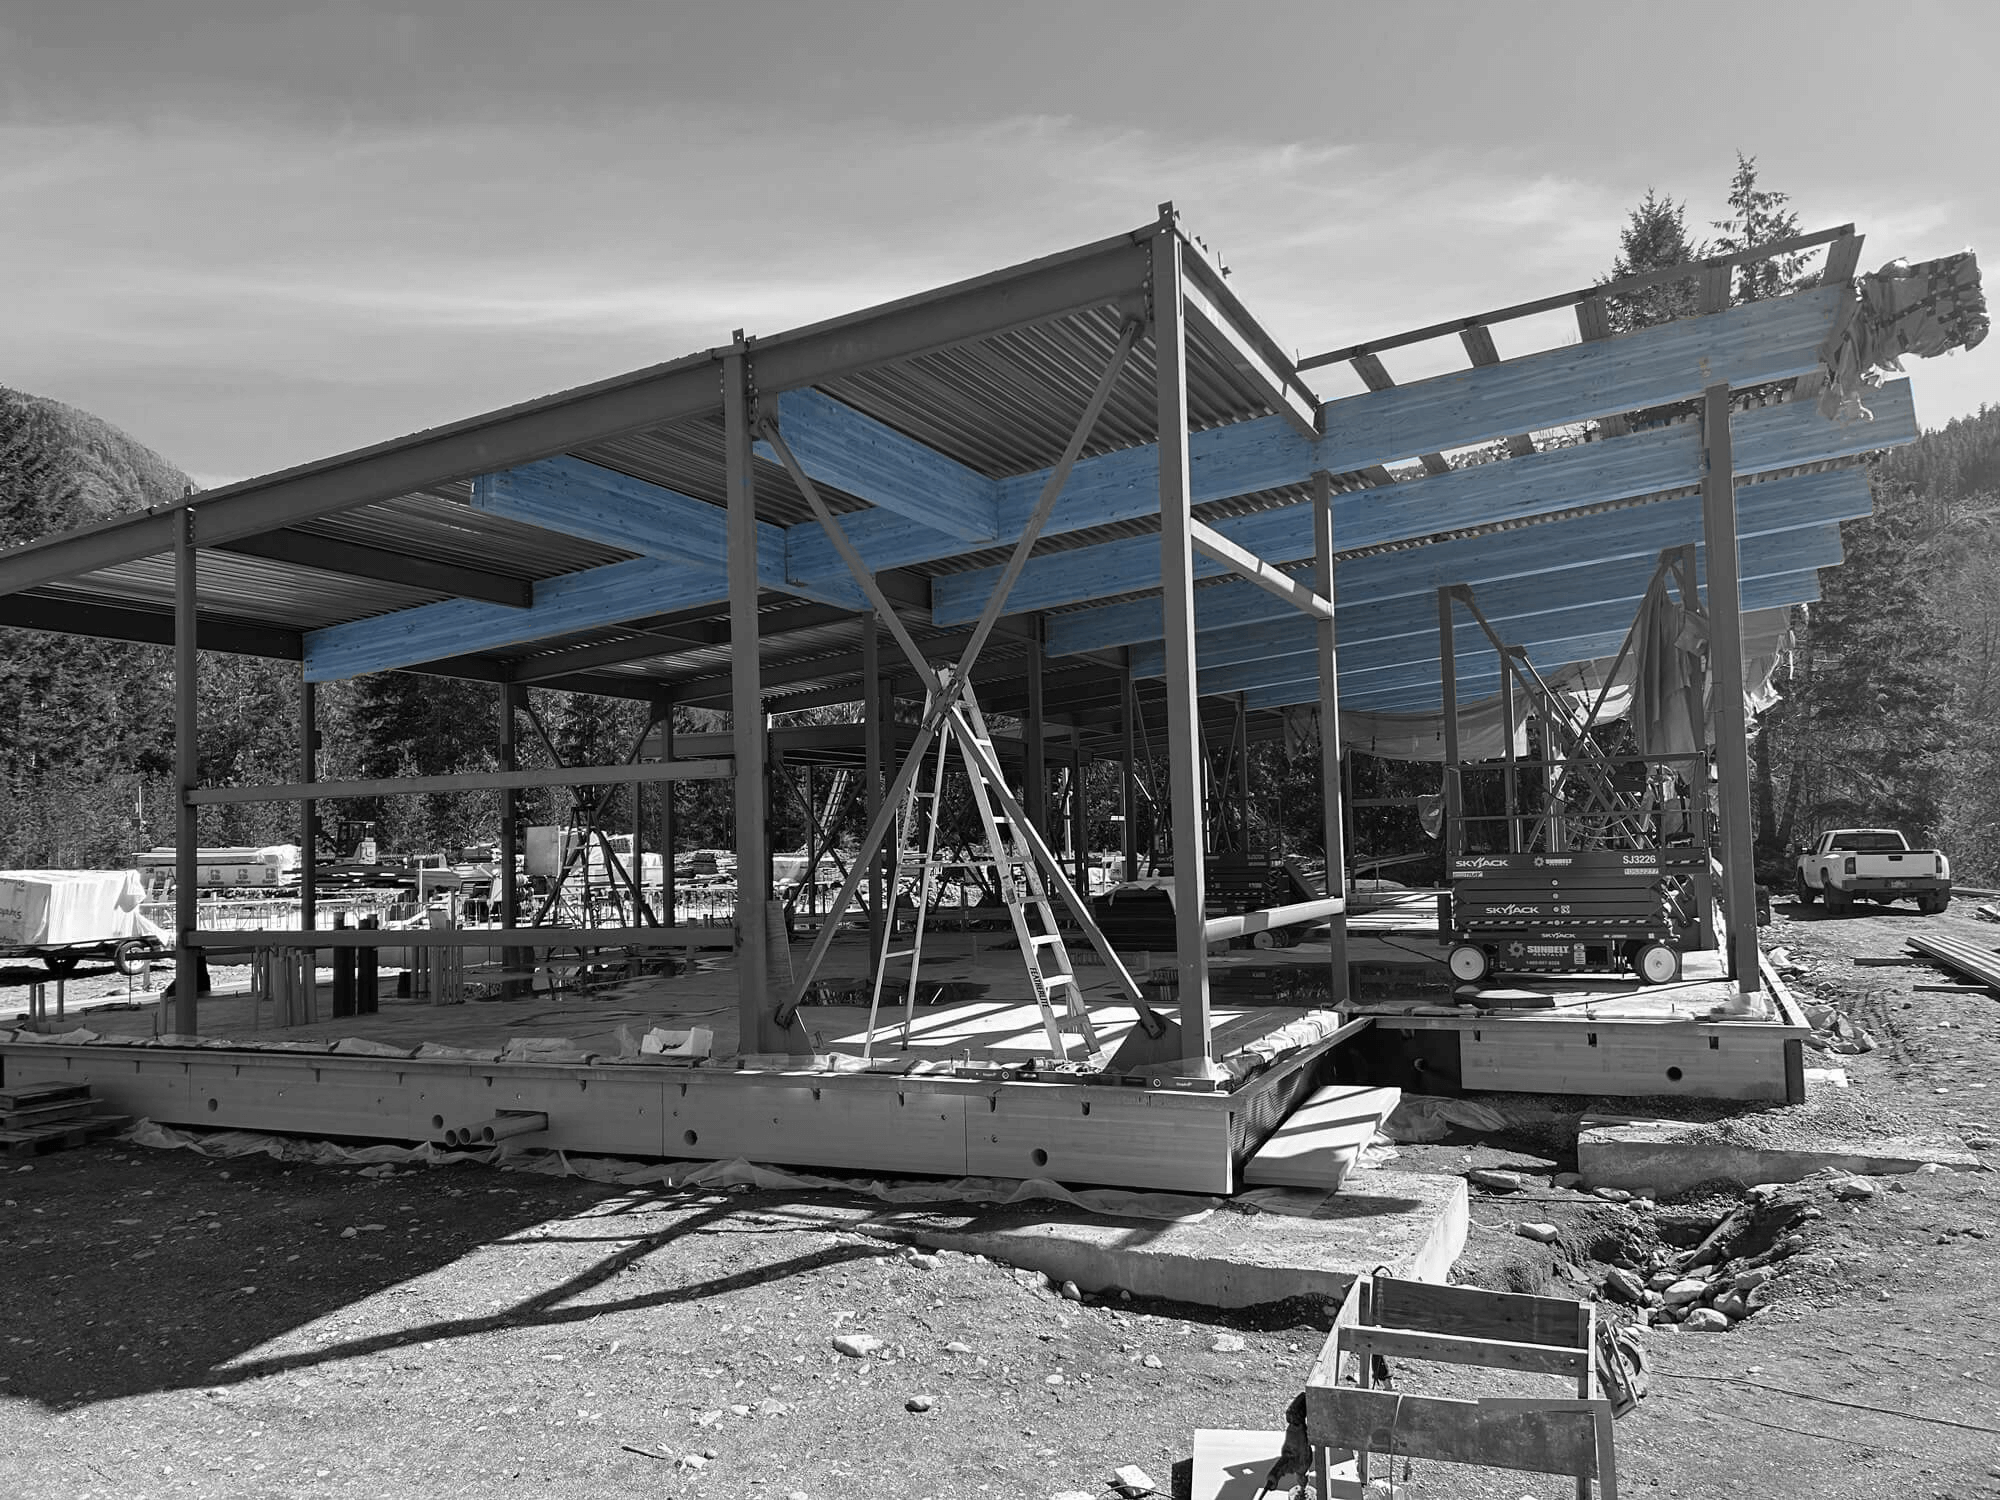
The work that is done with the Parks Canada Agency Department Sustainable Development Strategy and the Greening Government Strategy, Parks Canada is building a Net Zero Carbon ready duplex in Inuvik, NT for staff housing. The design of the duplex was developed by kobayashi+zedda architects ltd. based in Whitehorse. The design was developed based on consultation with staff and stakeholders with careful attention paid to maximizing the energy efficiency. The side-by-side duplex with a total floor area of 376 m2 will be 2 stories and includes overall effective envelope insulation values of up to R-90.
The work that is done with the Parks Canada Agency Department Sustainable Development Strategy and the Greening Government Strategy, Parks Canada is building a Net Zero Carbon ready duplex in Inuvik, NT for staff housing. The design of the duplex was developed by kobayashi+zedda architects ltd. based in Whitehorse. The design was developed based on consultation with staff and stakeholders with careful attention paid to maximizing the energy efficiency. The side-by-side duplex with a total floor area of 376 m2 will be 2 stories and includes overall effective envelope insulation values of up to R-90.